Lumber cutting lists in two minutes right inside Revit
Lumber Optimizer reads the timber frame or log structure in your model, calculates the cutting layout for stock lengths, assigns marks and produces a ready-to-use list in Word and PDF.
The free version has no time limit and requires no registration.
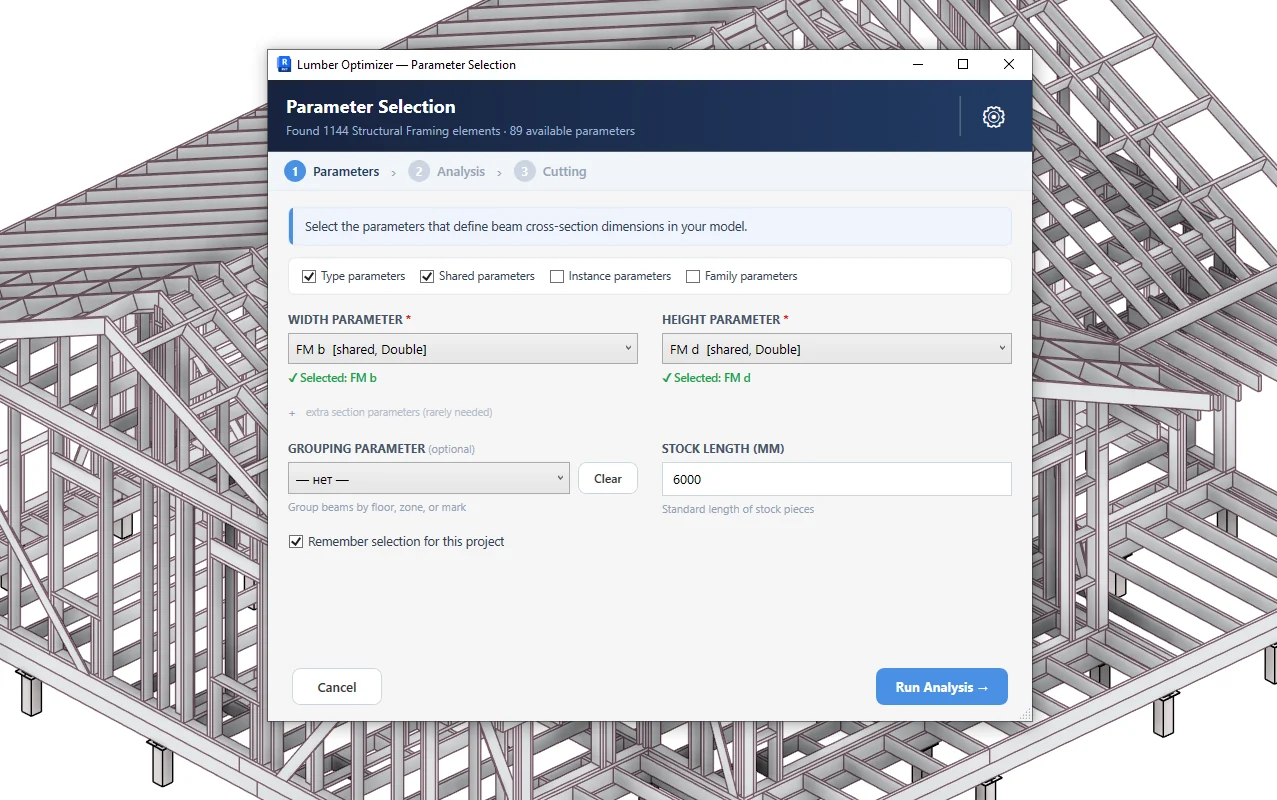
What the plugin looks like
Three windows — the entire workflow
This is not a separate program and not an export to some outside calculator. Everything happens inside Revit, in three windows.
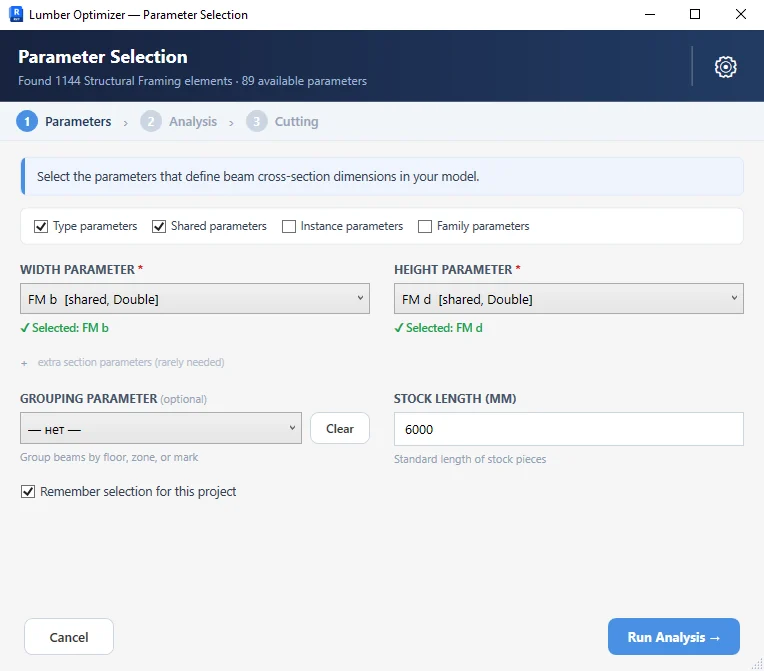
Start window
Section parameters, grouping and stock length. The settings are remembered between projects.
The product in short
The plugin grew out of real practice designing timber-frame houses and log structures — and solves exactly the tasks that come up every day.
0–25 %
Lumber saved versus manual cutting layouts
0
Interface languages
0
Revit versions: 2021–2027
0 min
From model to cutting list
Capabilities
What you get
Timber frame, log structure, floors, roof trusses — the plugin works with any linear timber elements in the model.
Three cutting algorithms
FFD, BFD and pattern-based cutting built on a bounded knapsack solver. The plugin computes every available option and highlights the one that uses fewer stock pieces.
Two list formats: Word and PDF
The PDF is laid out and ready to print. Word is formatted differently — convenient to paste into your own album and section templates. Plus Excel when you need to run calculations.
Readable for the crew on site
Large fonts in the list and a configurable mark format: you choose what the part mark is made of, so it is easy to write on the part and find it on site.
Automatic marking — in the free version too
Every part receives a mark that is written into an element parameter and then flows into ordinary Revit schedules on its own. There is no licence restriction here.
15 interface languages
Russian, English, German, French, Spanish, Italian, Portuguese, Polish, Czech, Bulgarian, Japanese, Korean, Chinese (simplified and traditional) and Hindi. The language is picked up from Windows and can be changed without restarting Revit.
Frame analysis in the estimate window
Artefact beams and elements longer than the stock are visible immediately, with the reason. Any section is selected in the model with one button — a must-have when you need to check a frame or a log structure quickly.
Demo
A cutting list in two minutes
The full run: open the model, choose the parameters, review the estimate, get the cutting layout and the list.
37 seconds, no editing
How it works
Three steps from the model to the cutting list.
Parameters
Section parameters, grouping, stock length.
Estimate & analysis
The plugin collects the frame elements, groups them by section, shows volumes and highlights problematic beams.
Cutting
You get the graphical cutting layout, the marking and the list in Word, PDF or Excel.
Try it on your own project
Download the free version, run it on your current model and compare the result with a manual take-off.